
Why Accurate As-Built Drawings Are Essential
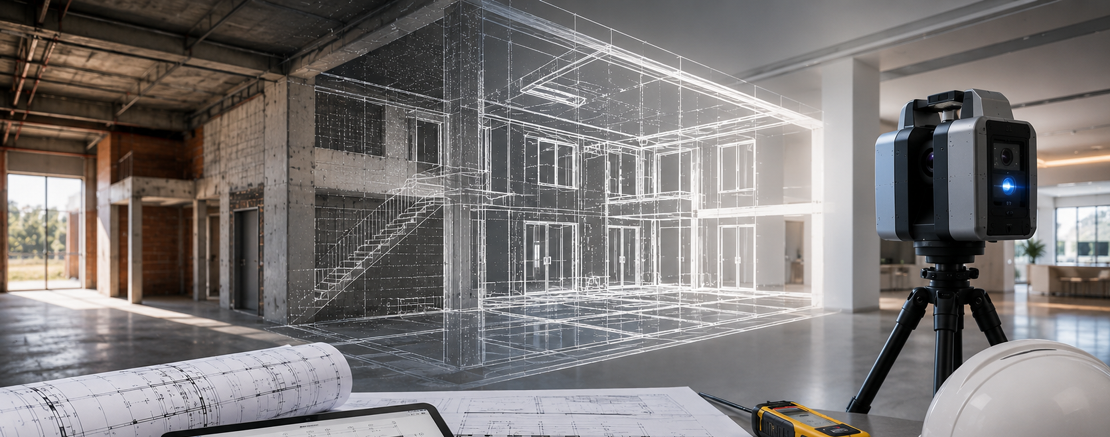
The Importance of Existing Building Documentation
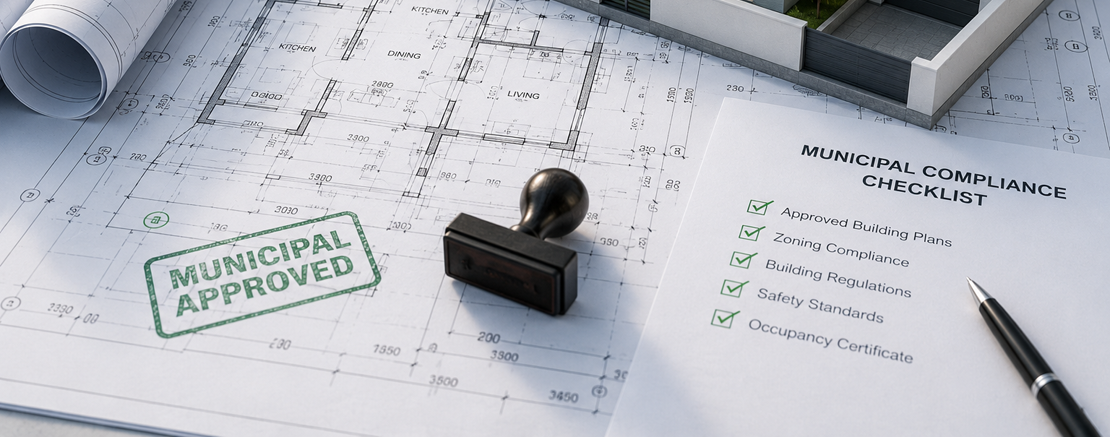
Accurate building documentation is one of the most valuable assets a property owner can possess. Unfortunately, many existing buildings have incomplete, outdated, or missing drawings, creating challenges when renovations, maintenance, compliance applications, or future developments are required.
As-built drawings help solve this problem by accurately recording how a building currently exists.
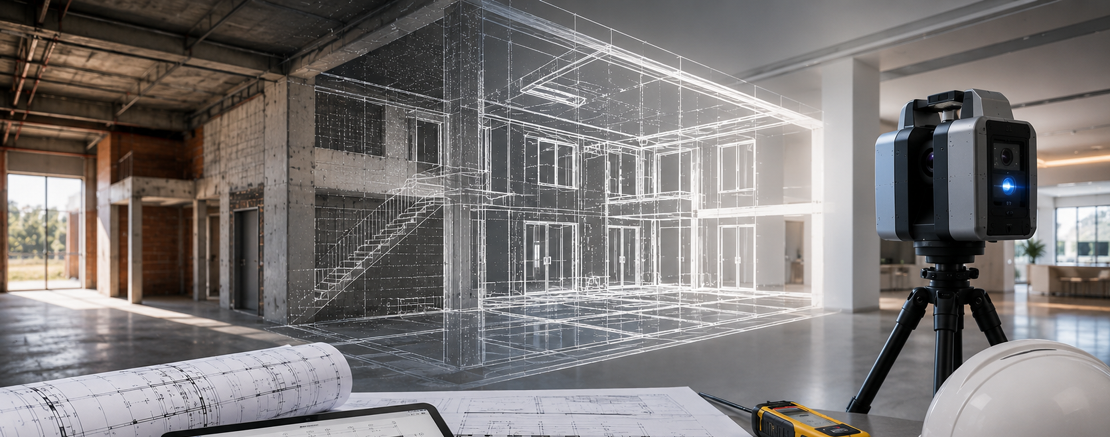
What Are As-Built Drawings?
As-built drawings are detailed documents that reflect the actual built condition of a structure.
Unlike original design drawings, as-built documentation records the building as it exists today, including any modifications, alterations, or changes that may have occurred over time.
As-built drawings often include:
- Floor plans
- Elevations
- Site layouts
- Building dimensions
- Structural elements
- Existing conditions documentation
"Reliable building information provides the foundation for successful renovations, compliance applications, and future development projects."
Why Are They Important?
Accurate as-built documentation provides valuable information for:
- Renovation projects
- Building extensions
- Municipal submissions
- Compliance applications
- Property sales
- Maintenance planning
Without accurate documentation, project teams often rely on assumptions that can lead to costly mistakes.
The Benefits of Professional Building Surveys
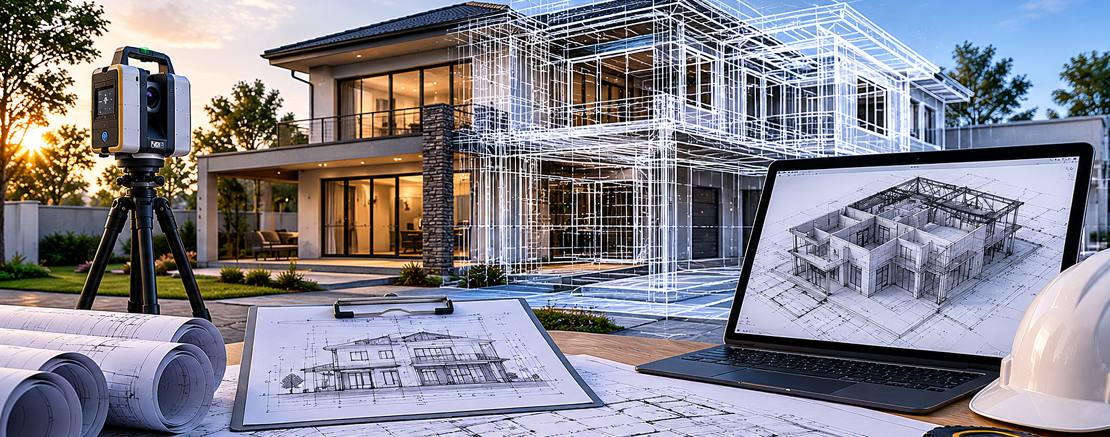
Measured building surveys provide the accurate data required to produce reliable as-built drawings.
Benefits include:
- Improved planning accuracy
- Reduced project risk
- Better project coordination
- Faster design development
- More accurate documentation
Conclusion
Whether you are planning renovations, resolving compliance issues, or simply building a complete record of your property, accurate as-built drawings provide the information needed to make informed decisions with confidence.

You May Also Like
A discussion on the emerging trends and legal challenges in cybersecurity, featuring insights from Praxis Legal's cybersecurity experts.
Our legal team secured a significant victory for TerraTech Systems in a complex patent infringement case, impacting the future of tech innovation in the region.


