What Is Point Cloud to BIM Modelling?
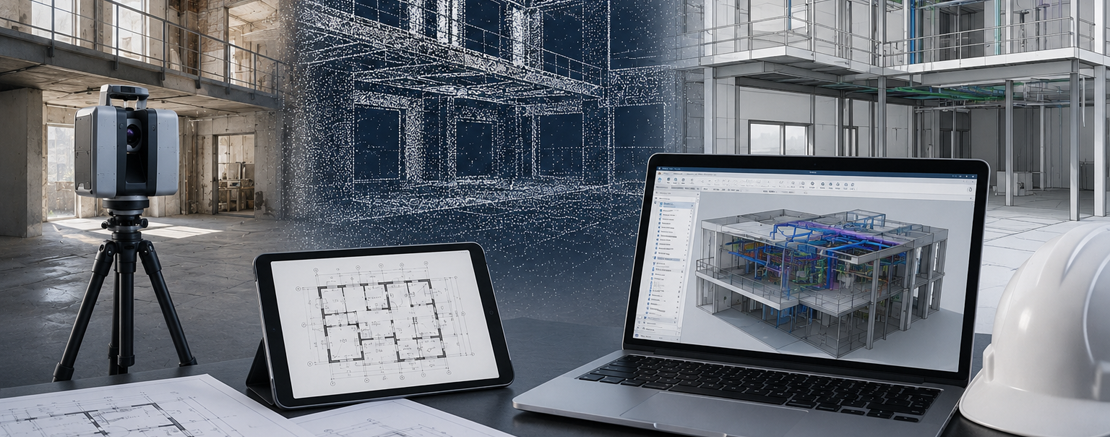
How Reality Capture Technology Is Transforming the Building Industry
Modern building projects increasingly rely on accurate digital information. Point Cloud to BIM modelling has become one of the most effective ways of capturing existing building conditions and transforming them into intelligent digital models that support planning, design, construction, and facility management.
Understanding Point Clouds
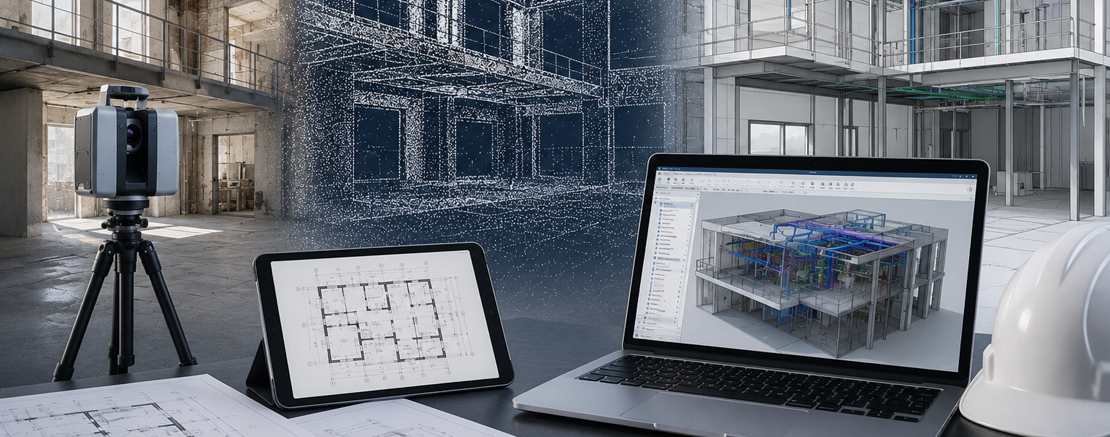
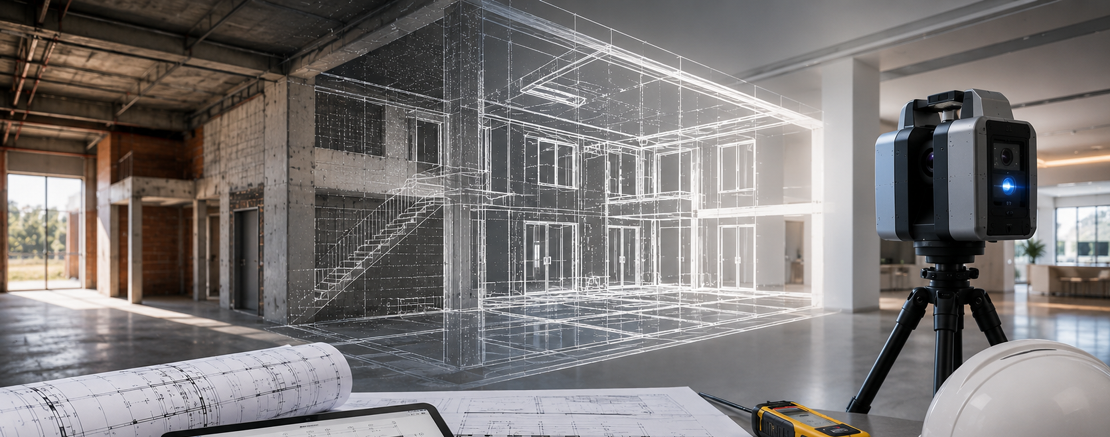
A Point Cloud is created using advanced laser scanning technology that captures millions of highly accurate measurement points from an existing building or structure.
The result is a detailed digital representation of the physical environment, allowing professionals to view and analyse buildings with exceptional accuracy.
Point Cloud data can be used for:
- Existing building surveys
- Renovation projects
- Heritage documentation
- Facility management
- Architectural design
- Engineering coordination
From Point Cloud to BIM
Once the Point Cloud data has been captured, it can be converted into a Building Information Model (BIM) using specialist software such as Autodesk Revit.
The BIM model becomes an intelligent digital representation of the building, containing valuable information about dimensions, spaces, building elements, and project data.
"Point Cloud to BIM technology allows professionals to work with accurate building information while reducing costly errors and site visits."
Benefits of Point Cloud to BIM
Key advantages include:
- Improved accuracy
- Faster project delivery
- Reduced design conflicts
- Better coordination between disciplines
- Enhanced documentation quality
- Improved facility management
Who Uses Point Cloud to BIM Services?
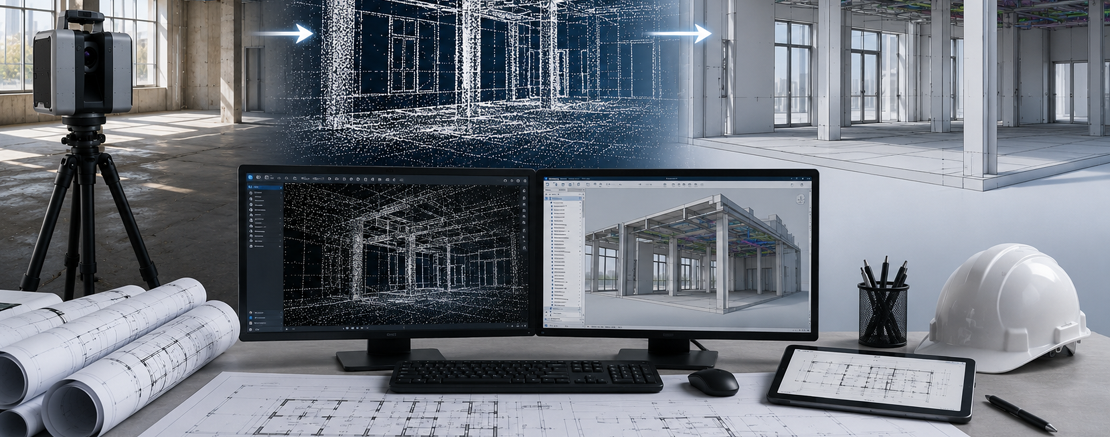
Point Cloud to BIM modelling is commonly used by:
- Architects
- Engineers
- Contractors
- Facility managers
- Property owners
- Architectural technologists
As digital building technologies continue to evolve, BIM workflows are becoming an increasingly important part of the modern built environment.
Conclusion
Point Cloud to BIM modelling bridges the gap between existing buildings and modern digital workflows, providing accurate, intelligent building information that supports better decision-making throughout the project lifecycle.

You May Also Like
An in-depth look at the latest regulatory changes affecting the biotechnology industry and how Praxis Legal is helping clients adapt and thrive.
Our legal team secured a significant victory for TerraTech Systems in a complex patent infringement case, impacting the future of tech innovation in the region.


